
Just Listed
Address
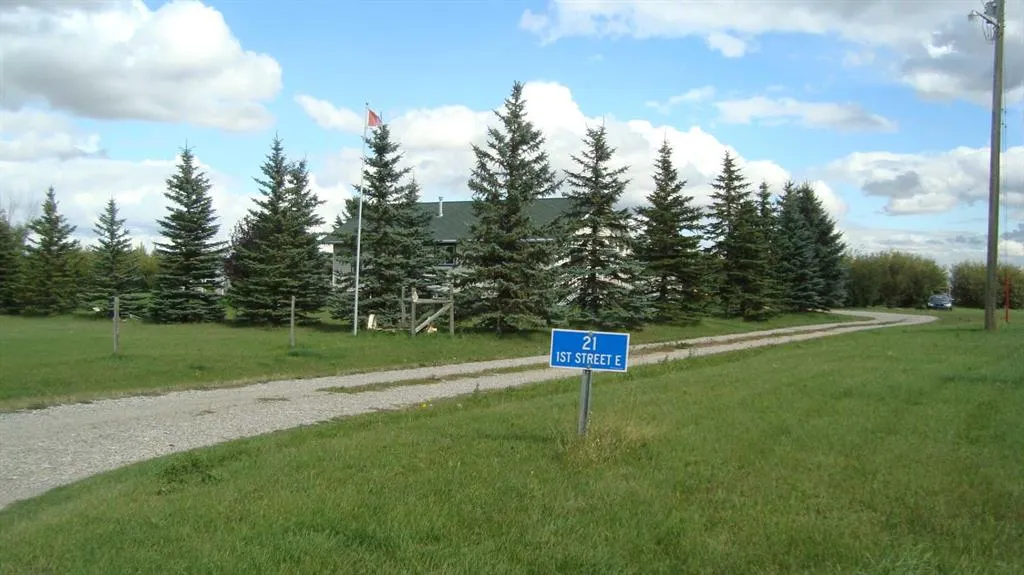
21 1 Street E, Parkland, AB
Price
$ 799,000
Property Attributes
- ID#A2344820
- TypeSingle Family
- Listing Status Active
- CityParkland
- Postal CodeT0L 1V0
- StyleAcreage with Residence,Bungalow
- Year Built2002
- Price$ 799,000
- Bedrooms3
- Full Bathrooms3
- Half Bathrooms0
- Sqr Footage1309
- Lot Size3 Acres
Data Source:
Pillar 9 Technologies
Property Description
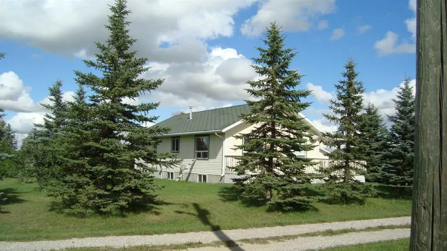
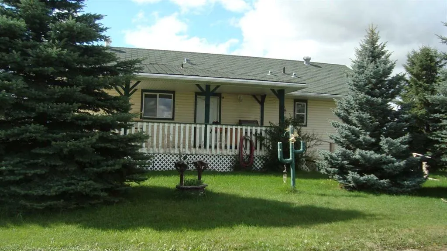
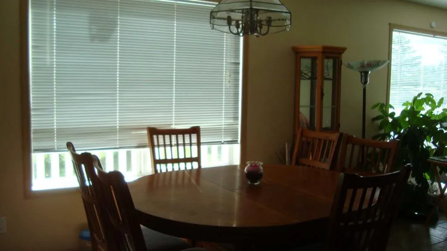
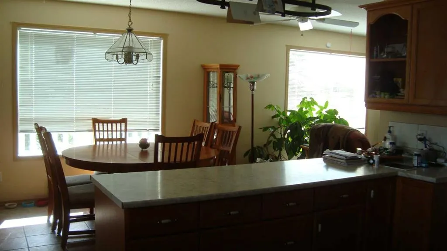
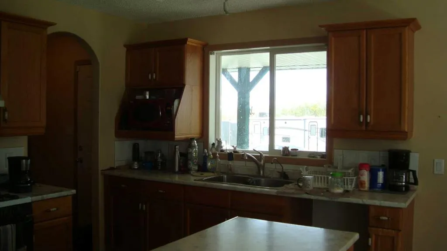
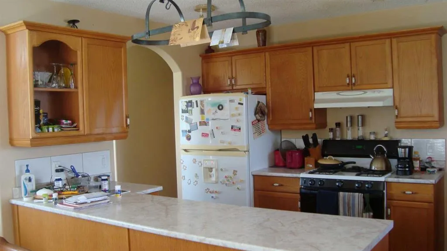
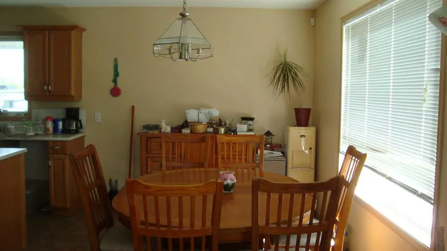
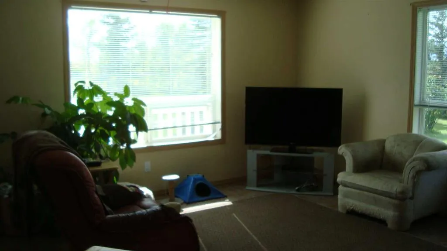
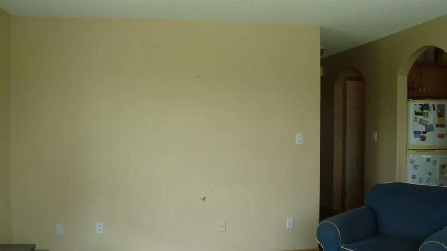
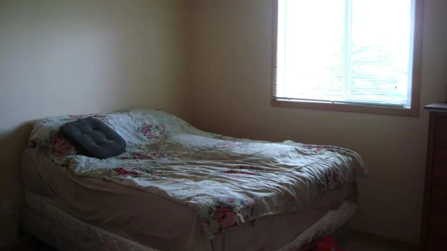
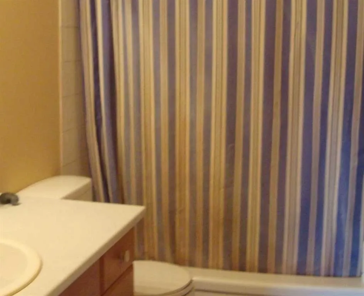
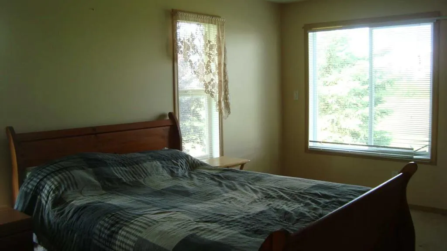
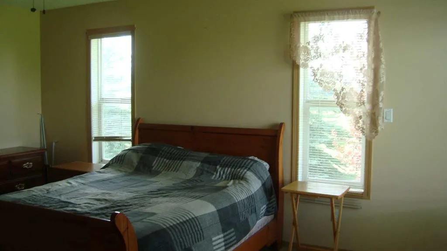
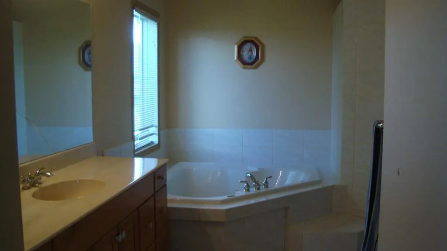
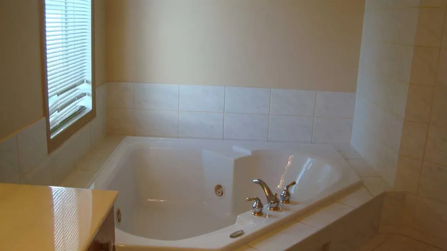
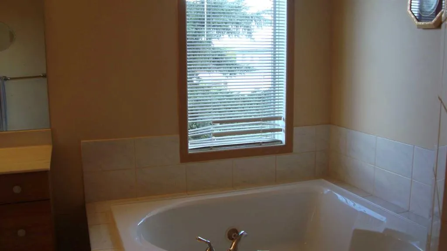
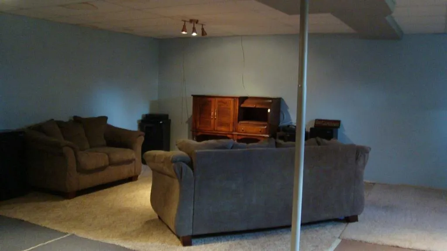
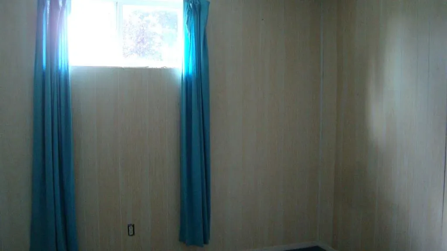
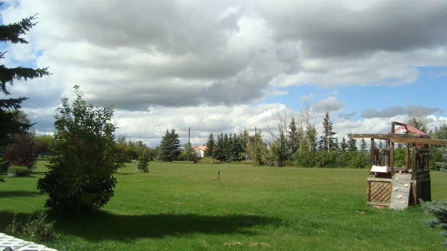
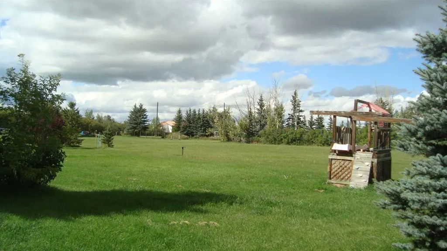
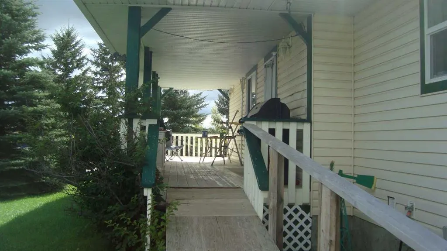
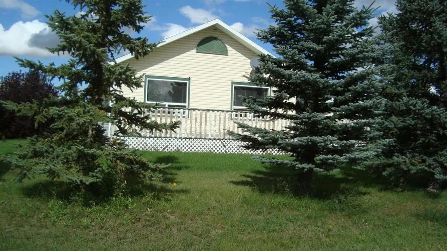
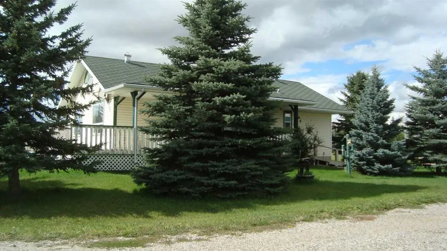
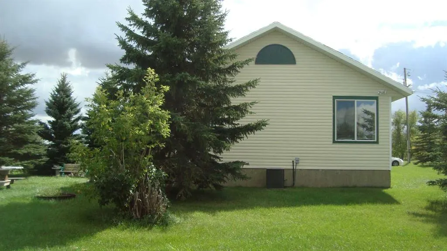
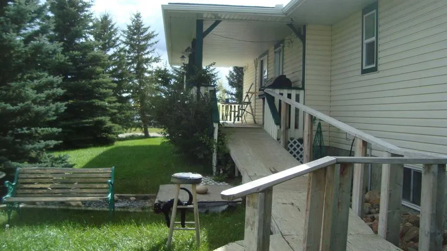
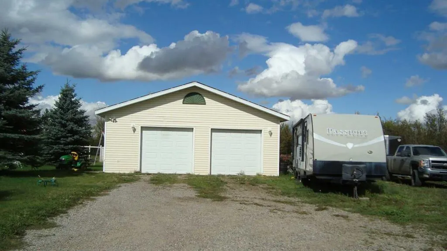
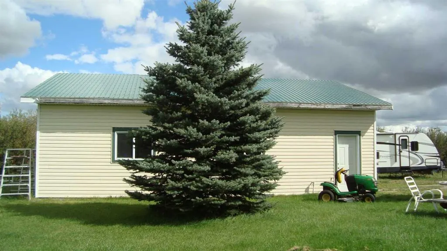
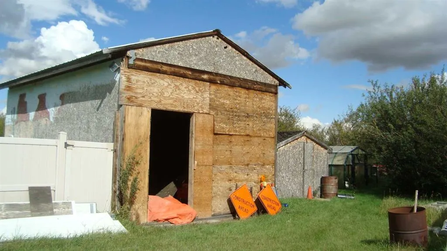
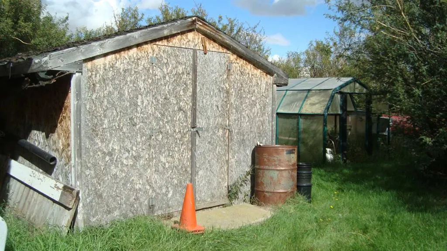
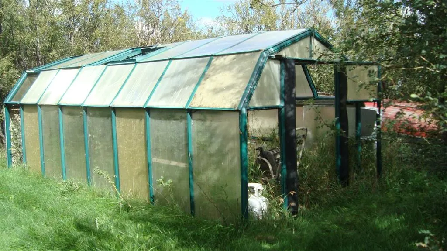
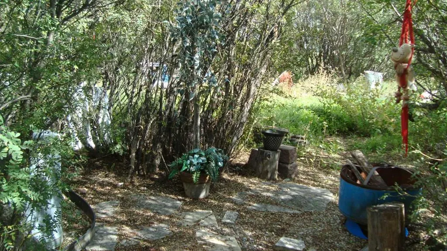
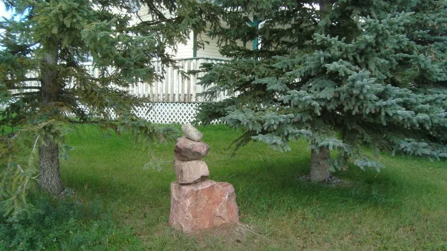
Park like setting in Parkland Alberta! Come and check out this well landscaped 3 acre parcel. A spacious 1309 square foot Bungalow awaits your family. There are 2 bedrooms on the main level and 2 additional bedrooms on the lower level. A total of 3 full bathrooms. The kitchen and dining area are spacious with room for everyone. The majority of the flooring on the main floor is ceramic tile except for the bedrooms that have carpeting. The principal bedroom features a walk-in closet and large 4 piece en suite with a large jetted Jacuzzi tub, separate shower stall and water closet. The basement is partially developed and requires flooring, baseboards and finishing touches. This home requires some work to bring it up to snuff. The oversized garage is 30' W x 38' L with a concrete floor, 10' ceilings, a metal roof, insulated, drywalled, 220 wiring and woodstove to heat it. But it is the yard that is so wonderful on this acreage with many mature trees and nicely landscaped yard. The water hydrant makes it handy to water the trees. There is a 16' x 24' outbuilding with a gravel floor needs siding, an additional outbuilding that is 10' by 20' with a wooden floor needs a new roof and siding. A green house in need of repair that is 8' x 16'. Also behind the green house there is a metal sea can that is is 7' W x 7' L x 7' high that can be included in the sale. The roofing materials on the house are the original interlocking shingles. Parkland is located just off of #2 highway with good access to get to Calgary or Lethbridge. The roofing materials are the original interlocking asphalt shingles. Call your favourite Realtor for a private showing.
| Price History | |
|---|---|
| 9/12/2026 | Listed $799,000 |
General Features
| Sewer | Septic Field,Septic System,Septic Tank |
|---|---|
| Heating | Forced Air,Natural Gas |
| Cooling | Central Air |
| Utilities | Electricity Connected,Electricity Paid For |
| Roof | Asphalt Shingle,Metal |
| Appliances | Dryer,Garage Control(s),Gas Range,Range Hood,Refrigerator,Satellite TV Dish,Washer |
| Zoning | Direct Control |
| Number of Garage Spaces | 4 |
| Restrictions | None Known |
| Year Built | 2002 |
| Electric | 200+ Amp Service |
| Architectural Style | Acreage with Residence,Bungalow |
| Community Features | Playground,Street Lights |
| Levels | One |
| Property Subtype | Detached |
| Transaction Type | For Sale |
| County | Willow Creek No. 26,M.D. of |
| Property Type | Residential |
| Subdivision Name | NONE |
| Parking Total | 10 |
| Construction Materials | Vinyl Siding,Wood Frame |
| Full Baths | 3 |
| Status | Active |
| City | Parkland |
| Basement Development | Partially Finished |
| Nearest Town | Parkland |
| Structure Type | House |
| Year Built Exception | UNKNOWN |
| Standard Status | Active |
| Condo Type | Not a Condo |
| Suite | No |
Interior Features
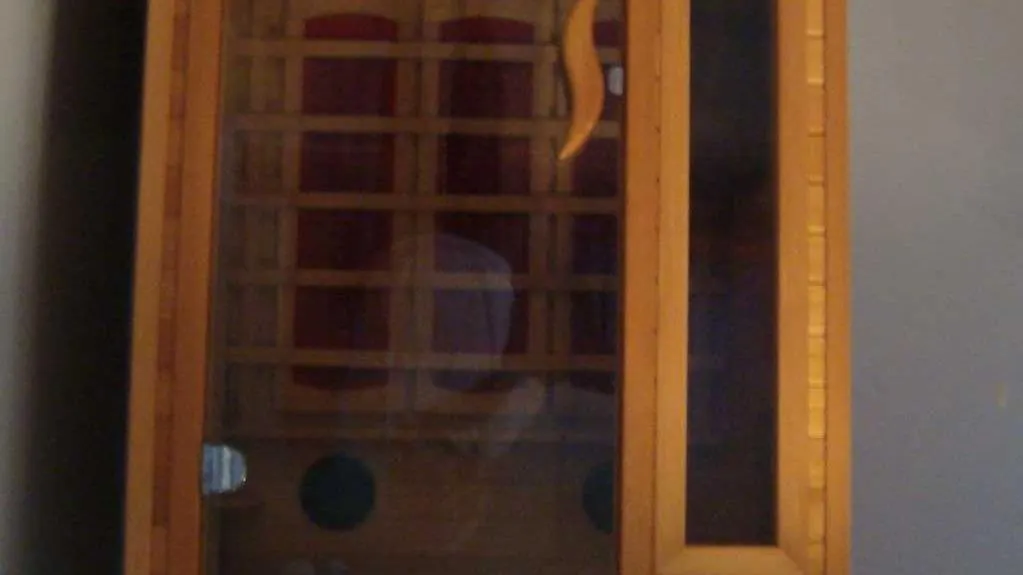
| Interior Features | Ceiling Fan(s),Sauna,Sump Pump(s),Suspended Ceiling,Vinyl Windows |
|---|---|
| Basement | Full |
| Flooring | Carpet,Ceramic Tile |
| Floor Location | Ground |
| Basement Features | Drop Ceiling |
| Bedrooms Above Grade | 1 |
| Rooms Above Grade | 4 |
| Ensuite | Yes |
| Total Bedrooms | 3 |
| Below Grade Finished Area | 1221.00 |
| Below Grade Finished Area Unit Type | SquareFeet |
| Total Baths | 3 |
| Laundry Features | In Basement |
| Four Piece Ensuite Bath | 1 |
| Main Level Finished Area | 1309.00 |
| Main Level Finished Area Metres | 121.61 |
| Main Level Finished Area SF | 1309.00 |
| Main Level Finished Area Srch Sq | 1309.00 |
| Main Level Areas | SquareFeet |
Exterior Features
| Exterior Features | Fire Pit,Garden |
|---|---|
| Lot Features | Cul-De-Sac,Landscaped,Lawn,Many Trees,No Back Lane,Treed |
| Fencing | None |
| Inclusions | Pot Hanger in kitchen,Satellite Dishes (2),Kids Play structure,Garage Door Openers (2) with 2 Remotes,Gas BBQ,Woodstove in garage. |
| Outbuildings | See Remarks,Shed,Greenhouse |
| Water Source | Private,Well |
| Parking Features | 220 Volt Wiring,Aggregate,Double Garage Detached,Garage Door Opener,Garage Faces Front,Insulated |
| Foundation | Poured Concrete |
| Lot Size Acres | 3.00 |
| Garage Y/N | Yes |
| Lot Size Square Feet | 130680 |
| Patio And Porch Features | Deck |
Amenities
- Foreclosure
- Views
- Short Sale
- New Construction
- Adult 55+
- Lease To Own
- No Strata Fees
- Furnished
- Primary On Main
- Air Conditioning
- Seller Finance
- Green
- Fixer Upper
- Horse
- Golf
- Fireplace
- Deck
- Garage
- Basement
- Pool
Property vs Single Family Average in T0L 1V0
Price
Year Built
 Data is supplied by Pillar 9™ MLS® System. Pillar 9™ is the owner of the copyright in its MLS® System. Data is deemed reliable but is not guaranteed accurate by Pillar 9™. The trademarks MLS®, Multiple Listing Service® and the associated logos are owned by The Canadian Real Estate Association (CREA) and identify the quality of services provided by real estate professionals who are members of CREA. Used under license.