


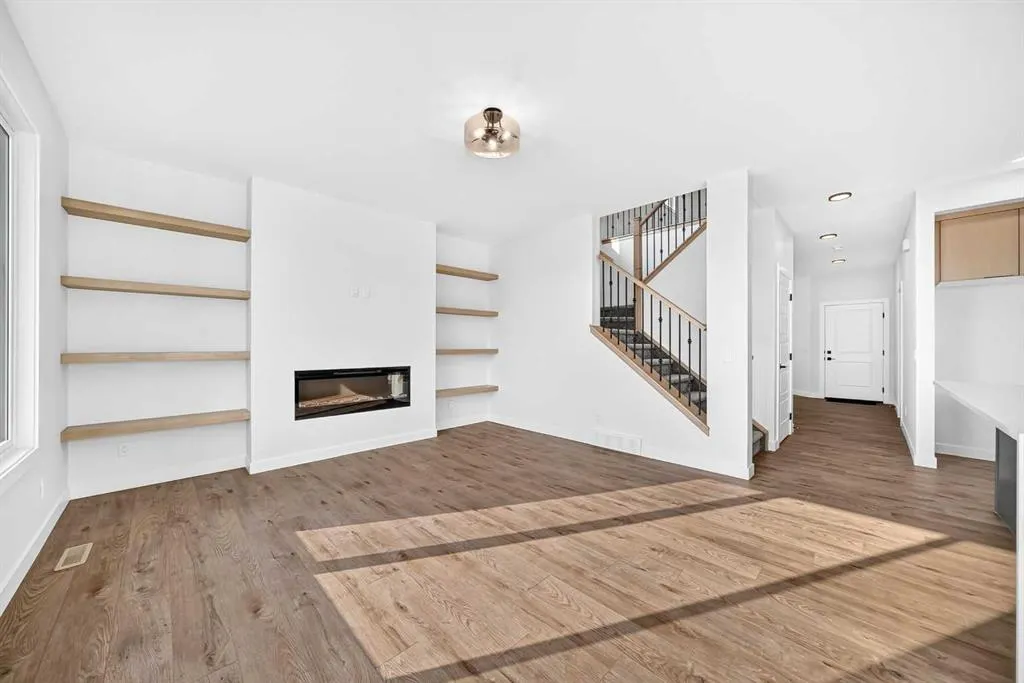


Address
199 Langwell Common Se, Airdrie, AB
Price
$ 849,795
Property Attributes
- ID#A2333766
- TypeSingle Family
- Listing Status Active
- CityAirdrie
- NeighbourhoodLanark
- Postal CodeT4A 3R4
- Style2 Storey
- Year Built2025
- Price$ 849,795
- Bedrooms5
- Full Bathrooms4
- Half Bathrooms0
- Sqr Footage2370
- Lot Size0.137144 Acres
Data Source:
Pillar 9 Technologies
Property Description
Welcome to Lanark Landing in Airdrie! This brand-new, highly upgraded quick possession home offers exceptional space, functionality, and modern design for today’s families. Featuring a triple-car garage, 5 bedrooms, and 4 full bathrooms, this home provides the perfect blend of luxury and practicality with just under 2,400 sq. ft. of developed living space. The main floor is thoughtfully designed for families and multi-generational living, featuring a full bedroom and bathroom, a spacious living area, and a beautifully appointed spice kitchen—perfect for entertaining and everyday convenience. A separate side entrance and undeveloped basement provide endless potential for future development and customization. Upstairs, you’ll find a bright bonus room with vaulted ceilings, four additional bedrooms, and two bedrooms complete with private ensuites. The primary retreat features a spa-inspired ensuite, offering a relaxing space to unwind at the end of the day. Located in the desirable community of Lanark Landing, this home is surrounded by family-friendly amenities including nearby parks, schools, pathways, and a pump track for biking and outdoor recreation. A new school is also being built close by, adding even more convenience for growing families. Enjoy easy access to Calgary, with approximately 15 minutes to Calgary International Airport and 10 minutes to CrossIron Mills. Experience the benefits of a brand-new home with premium upgrades, thoughtful design, and a location that truly supports an active family lifestyle.
| Price History | |
|---|---|
| 7/31/2026 | Listed $874,995 |
| 8/6/2026 | 3$849,795 |
General Features
| Heating | Forced Air |
|---|---|
| Cooling | None |
| Roof | Asphalt Shingle |
| Appliances | Built-In Oven,Dishwasher,Gas Cooktop,Gas Range,Microwave,Range Hood,Refrigerator |
| Zoning | R1 |
| Number of Garage Spaces | 3 |
| Restrictions | Airspace Restriction,Easement Registered On Title,Restrictive Covenant,Utility Right Of Way |
| Year Built | 2025 |
| Architectural Style | 2 Storey |
| Community Features | Park,Playground,Schools Nearby,Shopping Nearby,Sidewalks,Street Lights |
| Levels | Two |
| Property Subtype | Detached |
| Transaction Type | For Sale |
| HOA Fee 2 | 130.00 |
| County | Airdrie |
| Property Type | Residential |
| Subdivision Name | Lanark |
| Parking Total | 6 |
| Construction Materials | Stone,Vinyl Siding,Wood Frame |
| Full Baths | 4 |
| Status | Active |
| City | Airdrie |
| Basement Development | Unfinished |
| Association Amenities | Community Gardens,Other,Park,Picnic Area,Playground |
| New Construction Y/N | Yes |
| Structure Type | House |
| Standard Status | Active |
| Condo Type | Not a Condo |
| Association Fee 2 Frequency | Annually |
| Association 2 YN | Yes |
| Suite | No |
Interior Features
| Interior Features | Built-in Features,Double Vanity,French Door,Kitchen Island,Pantry,Quartz Counters,Separate Entrance,Soaking Tub,Vaulted Ceiling(s),Walk-In Closet(s) |
|---|---|
| Basement | Full |
| Flooring | Carpet,Ceramic Tile,Vinyl Plank |
| Fireplace Features | Electric |
| Fireplaces Total | 1 |
| Basement Features | Separate/Exterior Entry |
| Bedrooms Above Grade | 5 |
| Rooms Above Grade | 9 |
| Ensuite | Yes |
| Total Bedrooms | 5 |
| Below Grade Finished Area Unit Type | SquareFeet |
| Total Baths | 4 |
| Laundry Features | Upper Level |
| Five Piece Ensuite Bath | 1 |
| Main Level Areas | SquareFeet |
Exterior Features
| Exterior Features | Lighting,Rain Gutters |
|---|---|
| Lot Features | Back Yard,Pie Shaped Lot |
| Fencing | None |
| Inclusions | N/A |
| Parking Features | Triple Garage Attached |
| Frontage Length | 9.52M 31`3 |
| Foundation | Poured Concrete |
| Lot Size Dimensions | 9.50m Front x 37.33m Left x 24.46m Rear x 31.73m Right |
| Lot Size Acres | 0.14 |
| Garage Y/N | Yes |
| Lot Size Square Feet | 5974 |
| Frontage Ft | 31.24 |
| Patio And Porch Features | Deck |
Amenities
- Foreclosure
- Views
- Short Sale
- New Construction
- Adult 55+
- Lease To Own
- No Strata Fees
- Furnished
- Primary On Main
- Air Conditioning
- Seller Finance
- Green
- Fixer Upper
- Horse
- Golf
- Fireplace
- Deck
- Garage
- Basement
- Pool
Property vs Single Family Average in T4A 3R4
Price
Year Built
Visits
In The Neighbourhood
Just Listed
Airdrie
$ 499,900
- Type
- Single Family
- Size
- 1,095 SqFt
- Rooms
- 1 Beds + 1.5 Baths
Manor Real Estate Ltd.
Just Listed
Airdrie
$ 499,900
- Type
- Single Family
- Size
- 1,608 SqFt
- Rooms
- 3 Beds + 2.5 Baths
CIR Realty
 Data is supplied by Pillar 9™ MLS® System. Pillar 9™ is the owner of the copyright in its MLS® System. Data is deemed reliable but is not guaranteed accurate by Pillar 9™. The trademarks MLS®, Multiple Listing Service® and the associated logos are owned by The Canadian Real Estate Association (CREA) and identify the quality of services provided by real estate professionals who are members of CREA. Used under license.