
Address
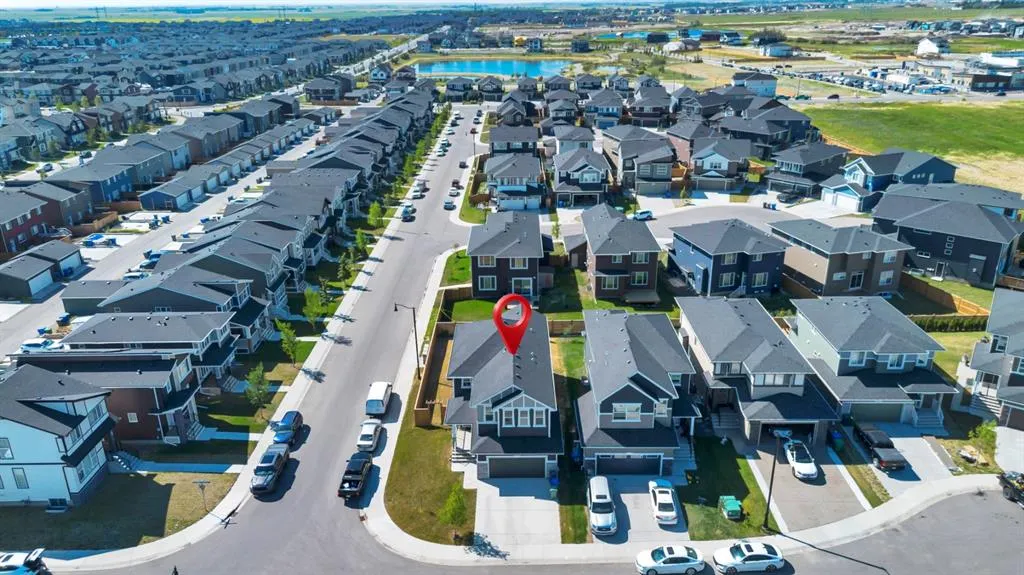
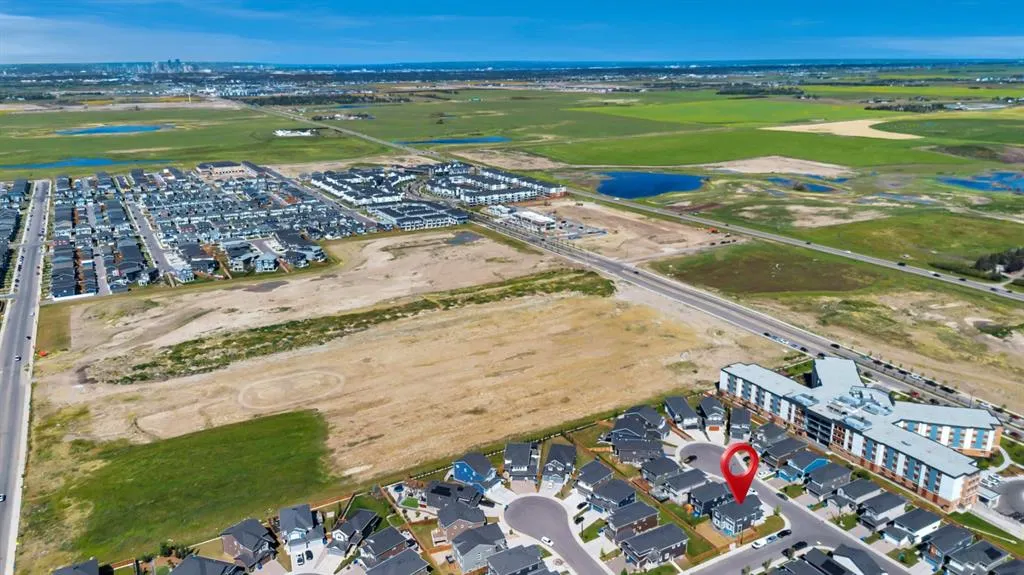
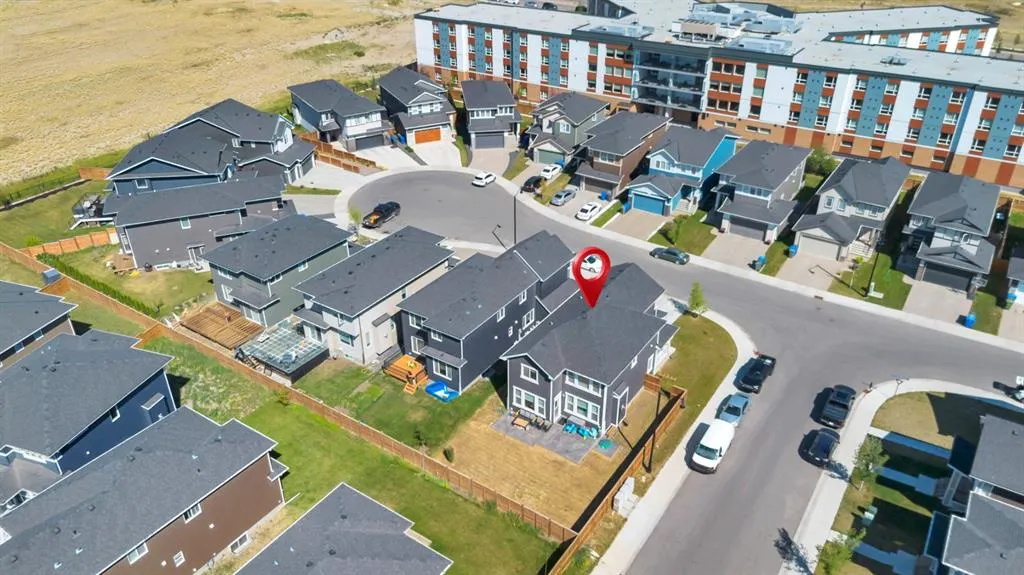
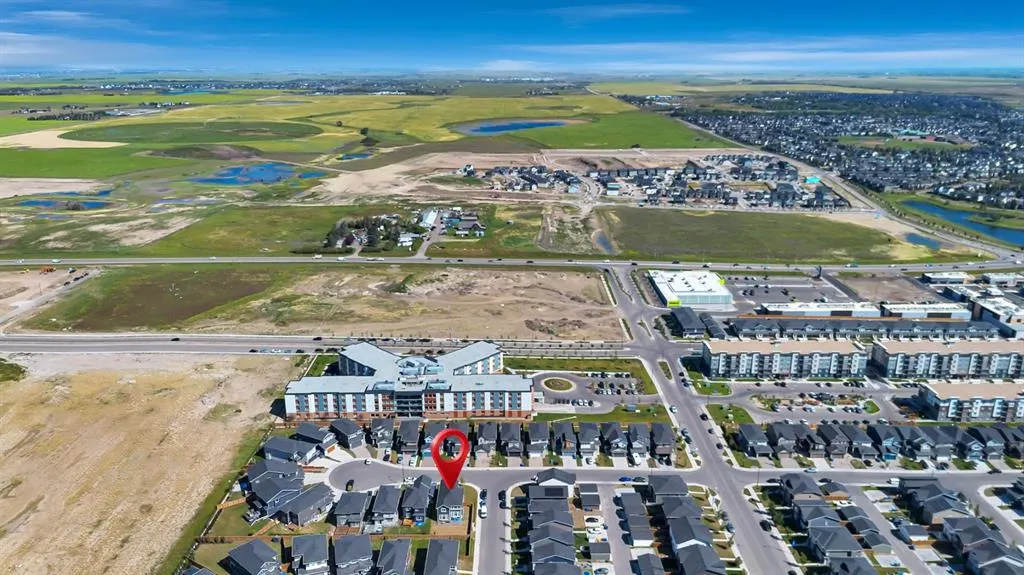
303 Dawson Harbour Court, Chestermere, AB
Price
$ 774,900
Property Attributes
- ID#A2332289
- TypeSingle Family
- Listing Status Active
- CityChestermere
- NeighbourhoodDawsons Landing
- Postal CodeT1X 1Z6
- Style2 Storey
- Year Built2021
- Price$ 774,900
- Bedrooms4
- Full Bathrooms3
- Half Bathrooms1
- Sqr Footage2479
- Lot Size0.122911 Acres
Data Source:
Pillar 9 Technologies
Property Description
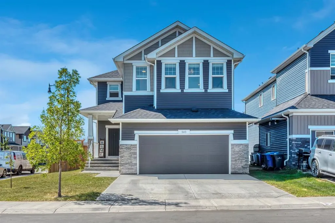
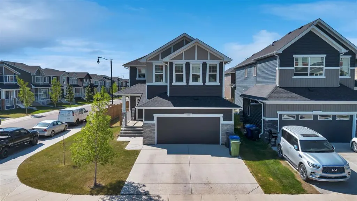
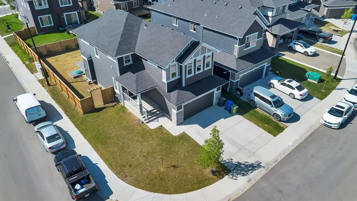
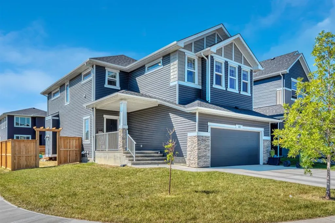
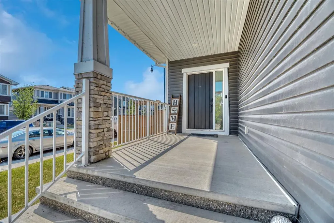
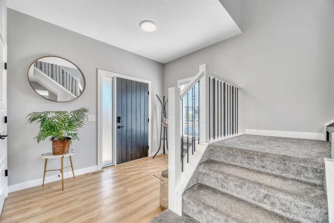
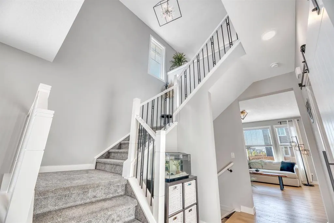
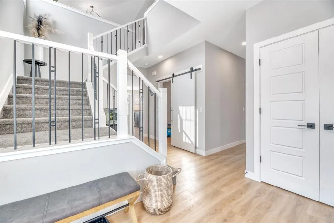
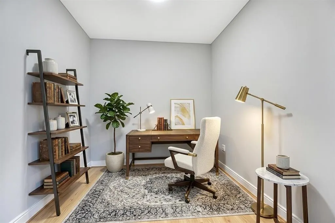
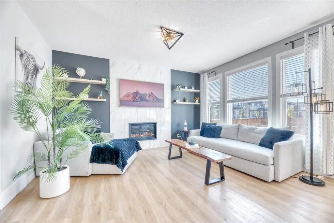
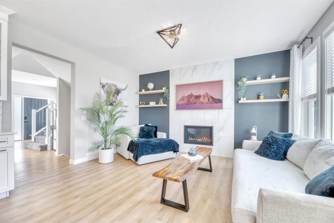
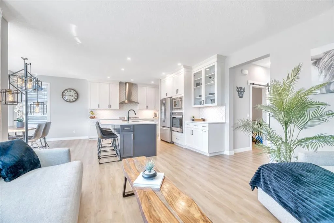
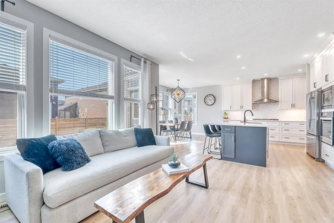
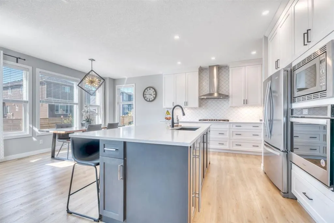
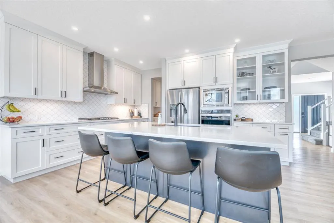
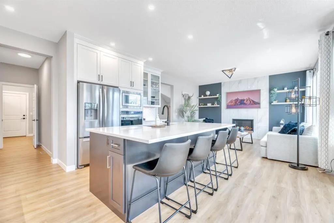
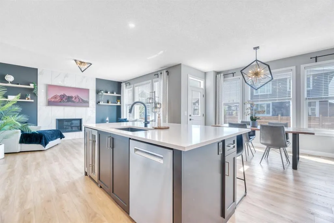
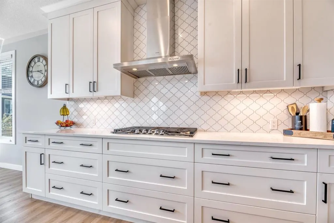
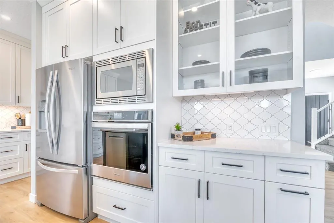
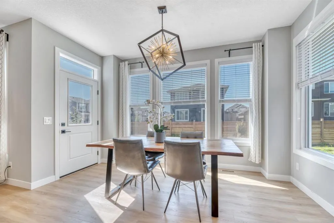
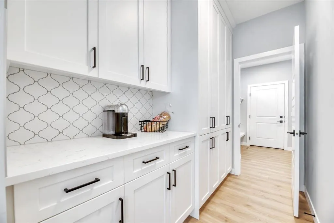
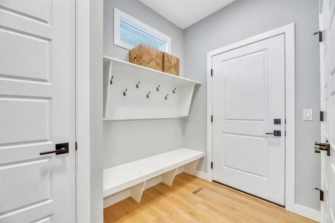
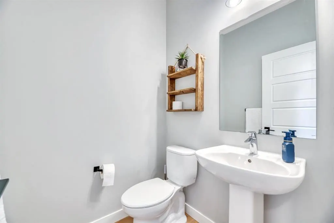
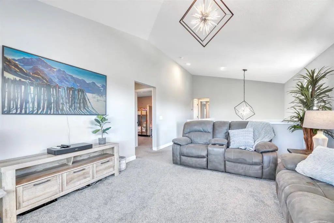
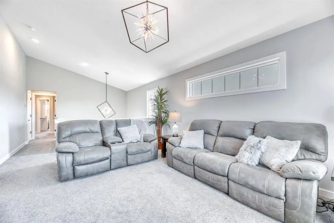
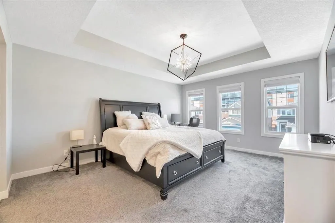
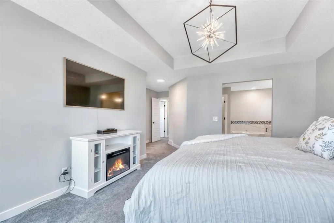
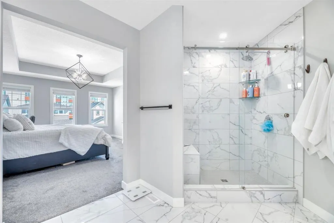
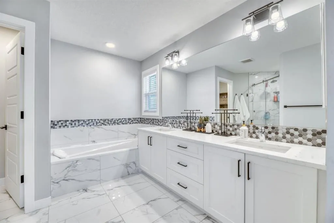
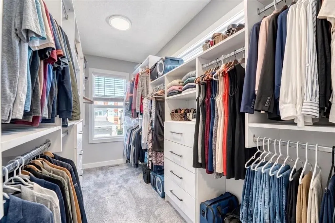
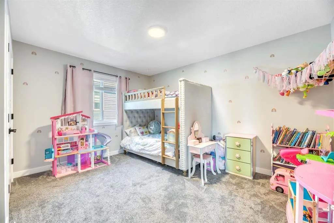
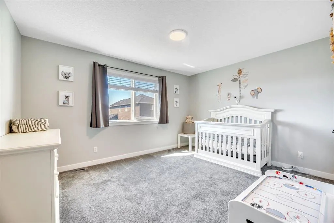
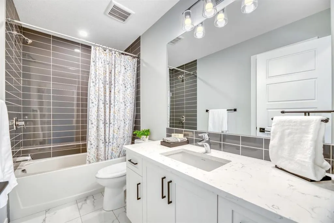
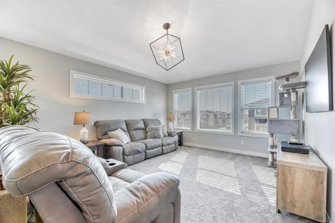
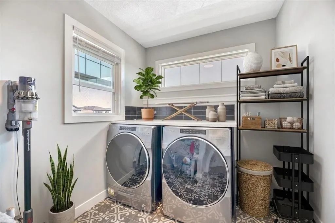
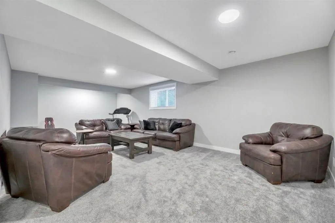
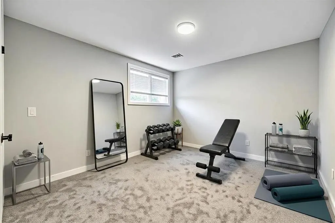
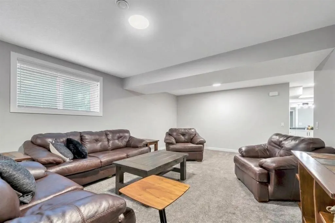
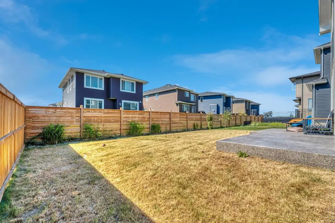
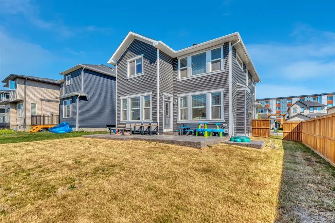
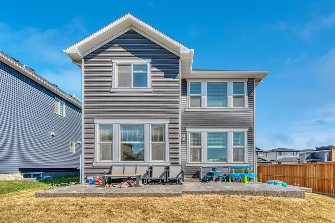
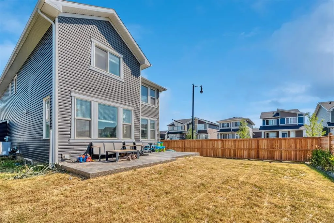
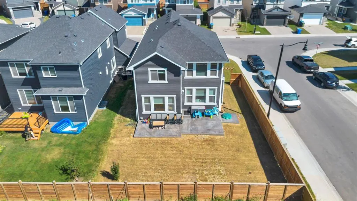
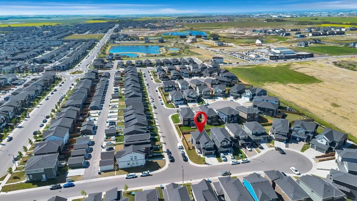
Experience unparalleled luxury and comfort in this like new fully finished and air conditioned home in the vibrant community of Dawson’s Landing in Chestermere. This incredible home has been thoughtfully designed and impeccably styled giving you the perfect blend of luxury and comfort. You immediately recognize how special this home is as soon as you step in the front door. A flex room with sliding barn door can be used as a designated home office, play room or whatever suits your needs. The open concept living area is grand and elegant yet also feels warm and welcoming. The spacious kitchen will please even the most discerning chefs with its popular 2 tone shaker style cabinetry, huge island with extra seating and top of the line stainless steel appliances including a gas cooktop and built in wall oven and microwave. A butler’s pantry with tons of storage is the perfect staging area and place to keep your small appliances and extra cooking items out of sight while entertaining. The kitchen is open to the sunny dining area which flows seamlessly into the comfortable living room complete with a safe and efficient electric fireplace with elegant floor to ceiling tile backing. This space is designed with entertaining in mind and you’ll be proud to host friends and family in your beautiful home. 9’ ceilings, wide plank luxury vinyl flooring and tons of natural light throughout the main floor. A 2 pc powder room and generous mudroom with built in bench round out this main level. Heading upstairs you’ll find the cozy bonus room that is meant for family. This is the room where your family will gather for movie nights, stories and cuddles. Down the hall you’ll find 3 spacious bedrooms including the primary retreat with spa inspired 5 pc ensuite complete with soaker tub, dual sinks and walk in shower. The huge walk in closet has built in shelving and drawers and even a window. The other 2 bedrooms share the main bath. Enjoy the convenience of upper level laundry in this bright and beautiful laundry room with not one but two windows and a fun decorative tile floor. The fully finished basement is a versatile space that can be whatever you need it to be. A private space for your teen or other family member, a kid’s playroom, game room or maybe a home gym? A 4th bedroom, luxurious full bath with large shower and a big flex space are ready for you to expand your living space to suit your needs. Outside the nice sized backyard is fenced on 3 sides and has a stamped concrete patio. Most of the big work has been done just leaving you to add your finishing touches and make it your own. An oversized attached 2 car garage with epoxy flooring offers both comfort and convenience year round. You’re going to love living in Dawson’s Landing with its parks, pathways, playgrounds, dog park and ponds giving your family more ways to enjoy the outdoors. You’ll also enjoy Chestermere’s growing amenities as well as an easy commute to Calgary. Don’t miss the chance to call this one home!
| Price History | |
|---|---|
| 8/1/2026 | Listed $774,900 |
General Features
| Heating | Forced Air |
|---|---|
| Cooling | Central Air |
| Roof | Asphalt Shingle |
| Appliances | Central Air Conditioner,Dishwasher,Gas Cooktop,Microwave,Oven-Built-In,Range Hood,Refrigerator,Washer/Dryer,Window Coverings,Wine Refrigerator |
| Zoning | R-1PFD |
| Number of Garage Spaces | 2 |
| Restrictions | Restrictive Covenant,Utility Right Of Way |
| Year Built | 2021 |
| Architectural Style | 2 Storey |
| Community Features | Park,Playground,Pond,Pool,Sidewalks,Street Lights,Walking/Bike Paths |
| Levels | Two |
| Property Subtype | Detached |
| Transaction Type | For Sale |
| HOA Fee 2 | 210.00 |
| County | Chestermere |
| Property Type | Residential |
| Subdivision Name | Dawson's Landing |
| Parking Total | 4 |
| Construction Materials | Stone,Vinyl Siding,Wood Frame |
| Full Baths | 3 |
| Status | Active |
| City | Chestermere |
| Basement Development | Finished |
| Association Amenities | None |
| Virtual Tour URL Unbranded | https://unbranded.youriguide.com/303_dawson_hbr_ct_chestermere_ab/ |
| Structure Type | House |
| Virtual Tour URL Branded | https://youriguide.com/303_dawson_hbr_ct_chestermere_ab/ |
| Standard Status | Active |
| Condo Type | Not a Condo |
| Association Fee 2 Frequency | Annually |
| Association 2 YN | Yes |
| Suite | No |
Interior Features
| Interior Features | Closet Organizers,Double Vanity,High Ceilings,Kitchen Island,Open Floorplan,Pantry,Quartz Counters,Recessed Lighting,Soaking Tub,Vaulted Ceiling(s),Walk-In Closet(s) |
|---|---|
| Basement | Full |
| Flooring | Carpet,Vinyl Plank |
| Fireplace Features | Gas,Living Room |
| Fireplaces Total | 1 |
| Basement Features | None |
| Half Baths | 1 |
| Bedrooms Above Grade | 3 |
| Rooms Above Grade | 8 |
| Ensuite | Yes |
| Total Bedrooms | 4 |
| Below Grade Finished Area | 977.78 |
| Below Grade Finished Area Unit Type | SquareFeet |
| Total Baths | 4 |
| Laundry Features | In Garage,Laundry Room,Upper Level |
| Five Piece Ensuite Bath | 1 |
| Main Level Finished Area | 1066.49 |
| Main Level Finished Area Metres | 99.08 |
| Main Level Finished Area SF | 1066.49 |
| Main Level Finished Area Srch Sq | 1066.49 |
| Main Level Areas | SquareFeet |
Exterior Features
| Exterior Features | Private Yard |
|---|---|
| Lot Features | Back Yard,Corner Lot,Few Trees,Front Yard,Lawn,Level,No Back Lane,Rectangular Lot,Street Lighting |
| Fencing | Partial |
| Inclusions | none |
| Parking Features | Double Garage Attached |
| Frontage Length | 16.37M 53`9 |
| Foundation | Poured Concrete |
| Lot Size Acres | 0.12 |
| Garage Y/N | Yes |
| Lot Size Square Feet | 5354 |
| Frontage Ft | 53.71 |
| Patio And Porch Features | Front Porch,Patio |
Amenities
- Foreclosure
- Views
- Short Sale
- New Construction
- Adult 55+
- Lease To Own
- No Strata Fees
- Furnished
- Primary On Main
- Air Conditioning
- Seller Finance
- Green
- Fixer Upper
- Horse
- Golf
- Fireplace
- Deck
- Garage
- Basement
- Pool
Property vs Single Family Average in T1X 1Z6
Price
Year Built
Visits
In The Neighbourhood
Just Listed
Chestermere
$ 619,900
- Type
- Single Family
- Size
- 1,821 SqFt
- Rooms
- 5 Beds + 4 Baths
Real Broker
Chestermere
$ 571,800
- Type
- Single Family
- Size
- 1,632 SqFt
- Rooms
- 3 Beds + 2.5 Baths
Royal LePage Benchmark
Chestermere
$ 895,800
- Type
- Single Family
- Size
- 2,401 SqFt
- Rooms
- 5 Beds + 4 Baths
Royal LePage Benchmark
Chestermere
$ 949,742
- Type
- Single Family
- Size
- 3,226 SqFt
- Rooms
- 5 Beds + 5.5 Baths
Century 21 Bravo Realty
Chestermere
$ 825,000
- Type
- Single Family
- Size
- 2,415 SqFt
- Rooms
- 4 Beds + 3 Baths
Diamond Realty & Associates Ltd
 Data is supplied by Pillar 9™ MLS® System. Pillar 9™ is the owner of the copyright in its MLS® System. Data is deemed reliable but is not guaranteed accurate by Pillar 9™. The trademarks MLS®, Multiple Listing Service® and the associated logos are owned by The Canadian Real Estate Association (CREA) and identify the quality of services provided by real estate professionals who are members of CREA. Used under license.